Back
D4T

D4T

4 bed
2 bath
1,748 SqFt

Floor plan overview

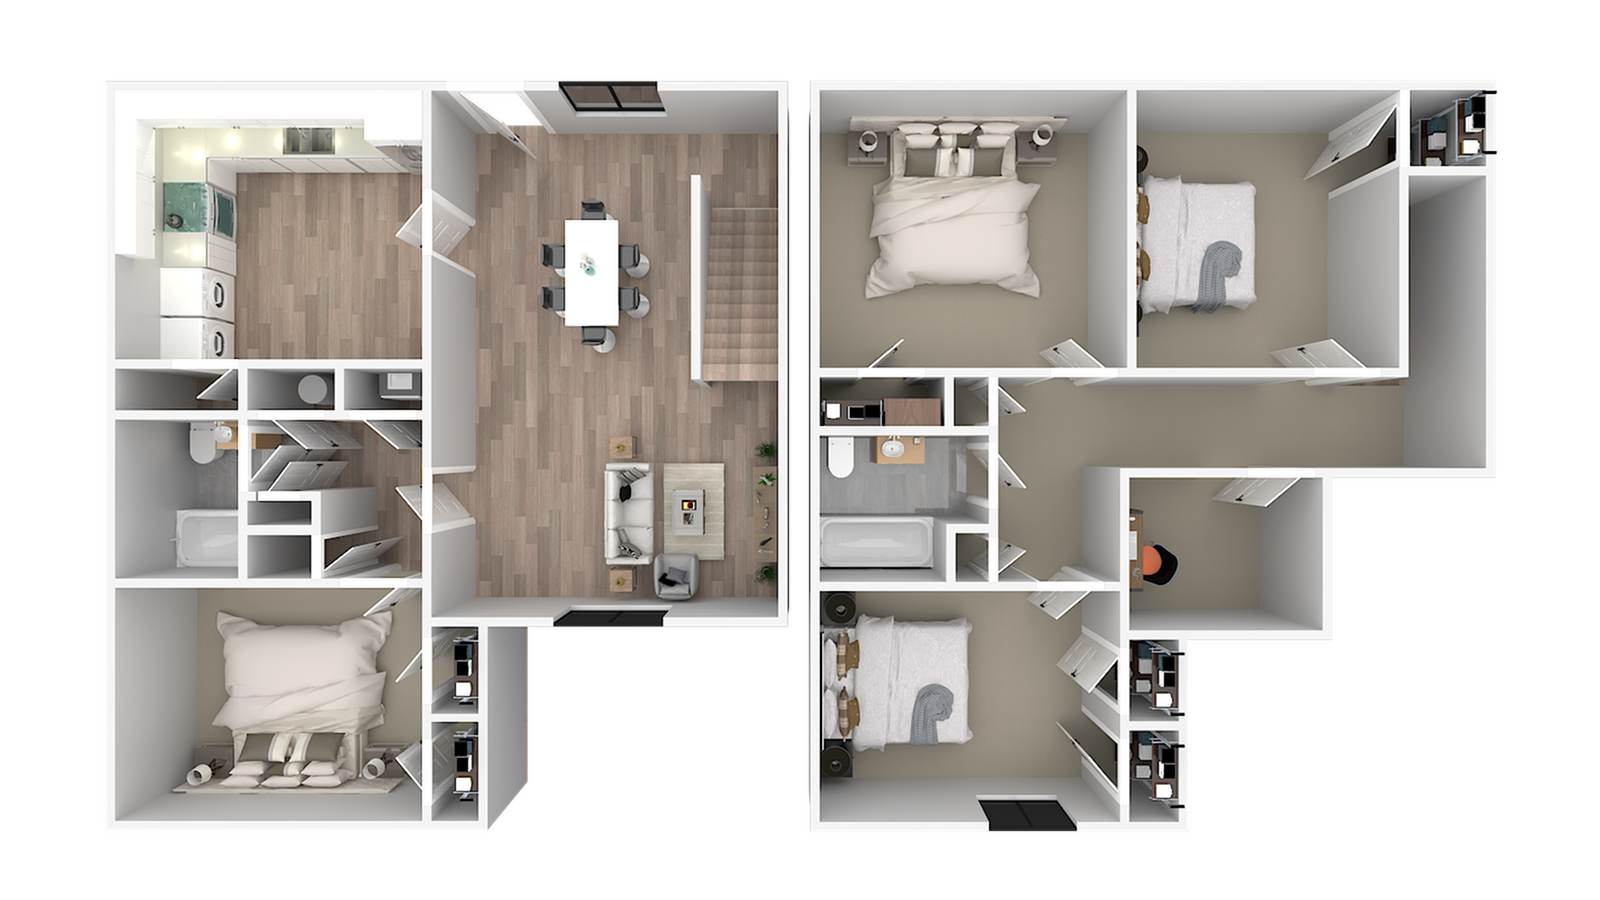
Introducing the D4T 4X2 Floor Plan, a thoughtfully crafted living space in Kingsville for those seeking modern comfort. With an expansive layout of 4 bedrooms and 2 bathrooms, this floor plan offers a convenient lifestyle opportunity. Spanning 1748 sq ft, experience an open layout complemented by a modern kitchen, spacious living area, and dining space, ideal for hosting gatherings. Unwind in the large bedrooms featuring walk-in closets and enjoy the abundance of natural light from large windows. In addition to two well-appointed bathrooms, the office space provides the flexibility you need. The inclusion of a laundry room further enhances the functionality of this home. Contact us today to schedule your tour of the D4T 4X2 Floor Plan.

Features & Highlights

Open layout
Three bedrooms
Modern kitchen
Spacious living
Two bathrooms
Office space
Walk-in closets
Dining area
Laundry room
Large windows

Current Specials

$99 First Full Month's Rent!

Now offering $99 1st Full Month Rent at Kingsville Pointe. Plus Pay No Application or Administration Fees! Conveniently located near NAS Kingsville and Kingsville TAMU, our community offers spacious apartment homes and exceptional value. Contact our leasing team today for details and availability.

Valid Jul 01, 2026 - Jul 31, 2026

4/2 Beds/Baths
1,748 SqFt
Contact Us

Available Units

0 available
No Units

No Units available currently.

Try changing or removing some of your filters to see if availability changes.

Contact Us