Back
B1T

$887 per month

• 6-14mo lease

B1T

2 bed
1 bath
1,047 SqFt

Floor plan overview

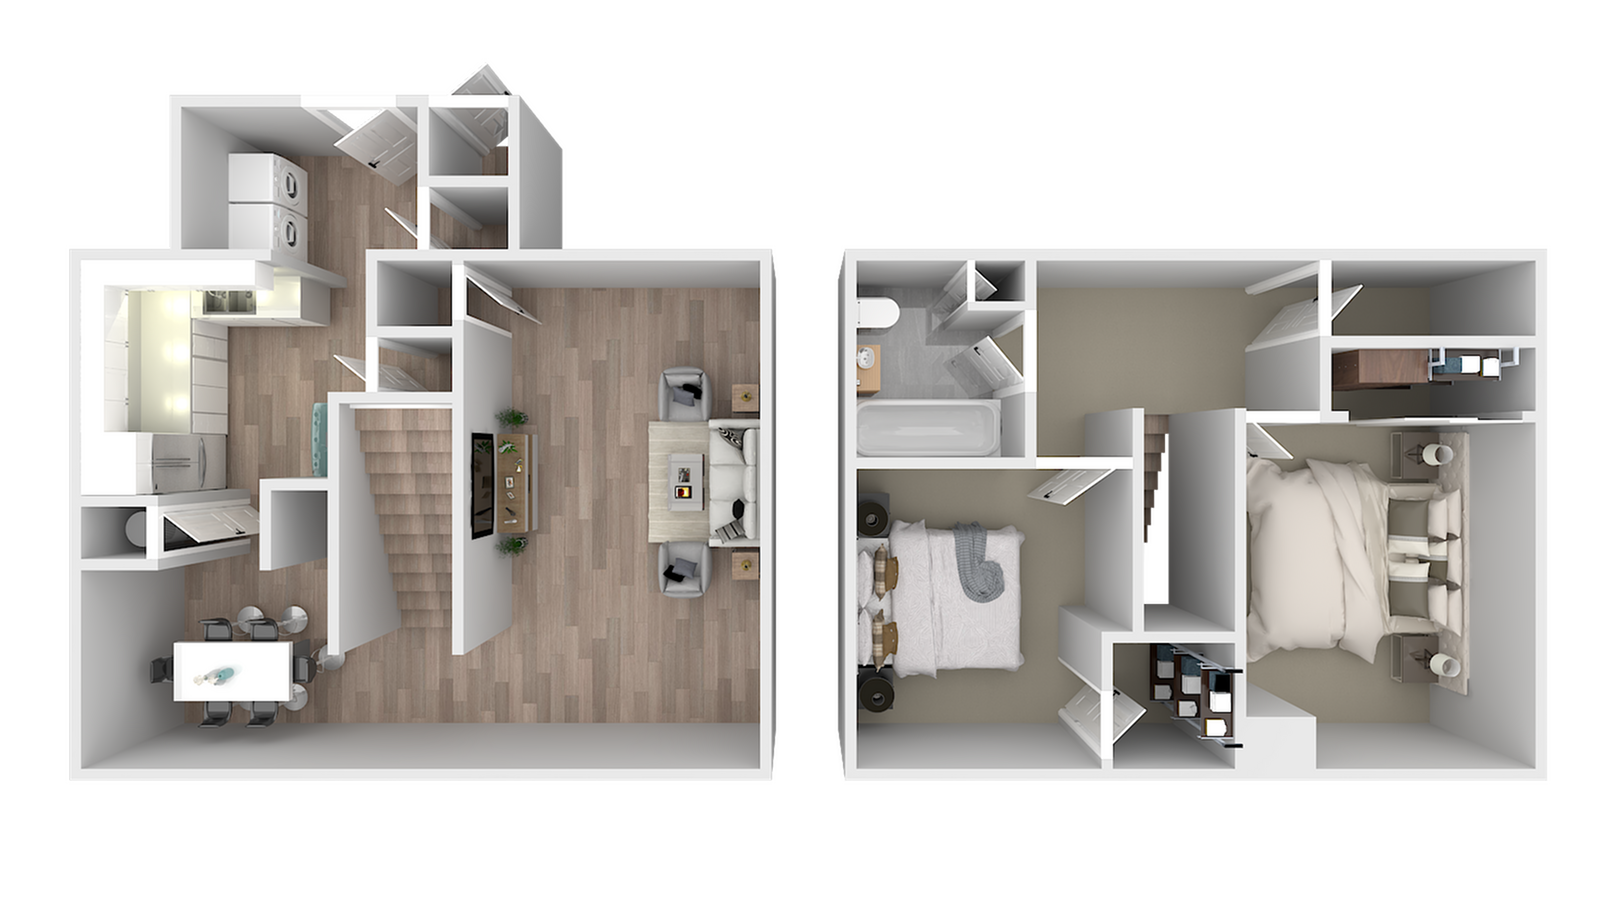
Experience the exceptional B1T 2x1 Floor Plan in Kingsville, where convenience meets style. With a generous 1047 sq ft, this thoughtfully crafted 2 bed 1 bath space offers an open layout perfect for contemporary living. Enjoy elegant bedrooms, a stylish bath, and a modern kitchen fitted with functional appliances. Relax in cozy seating areas or entertain in the dedicated dining area. Upper floor living is enhanced by hardwood floors, adding a touch of elegance to your home. Contact us today to schedule your tour of this remarkable floor plan.

Features & Highlights

Spacious Living
Modern Kitchen
Open Layout
Elegant Bedroom
Stylish Bath
Dining Area
Upper Floor
Cozy Seating
Functional Washer
Hardwood Floors

Current Specials

Get 1 Month Free

Plus Pay Just $10 Application & Administration Fees! Apply by October 31, 2026 to Qualify.

Valid Oct 01, 2026 - Oct 31, 2026

$887 per month
6-14mo lease
2 Available Units
2/1 Beds/Baths
1,047 SqFt

Available Units

2 available

0119BR

2 Bed
•
1 Bath
•
1,047 SqFt
•
119 Ranger
Available Now
$887 per month × 6-14mo
Apply Now

0119CR

2 Bed
•
1 Bath
•
1,047 SqFt
•
119 Ranger
Available Now
$887 per month × 6-14mo
Apply Now
Scroll horizontally to view all unit details

Frequently Asked Questions

What is the monthly rent for the B1T floor plan at Kingsville Pointe?
The monthly rent for the B1T floor plan at Kingsville Pointe starts at $887.00 per month. Pricing may vary based on specific unit features and lease term.