Back
C11

$1,047 – $1,442 per month

6-14mo lease

C11

3 bed
2 bath
1,509 SqFt

Floor plan overview

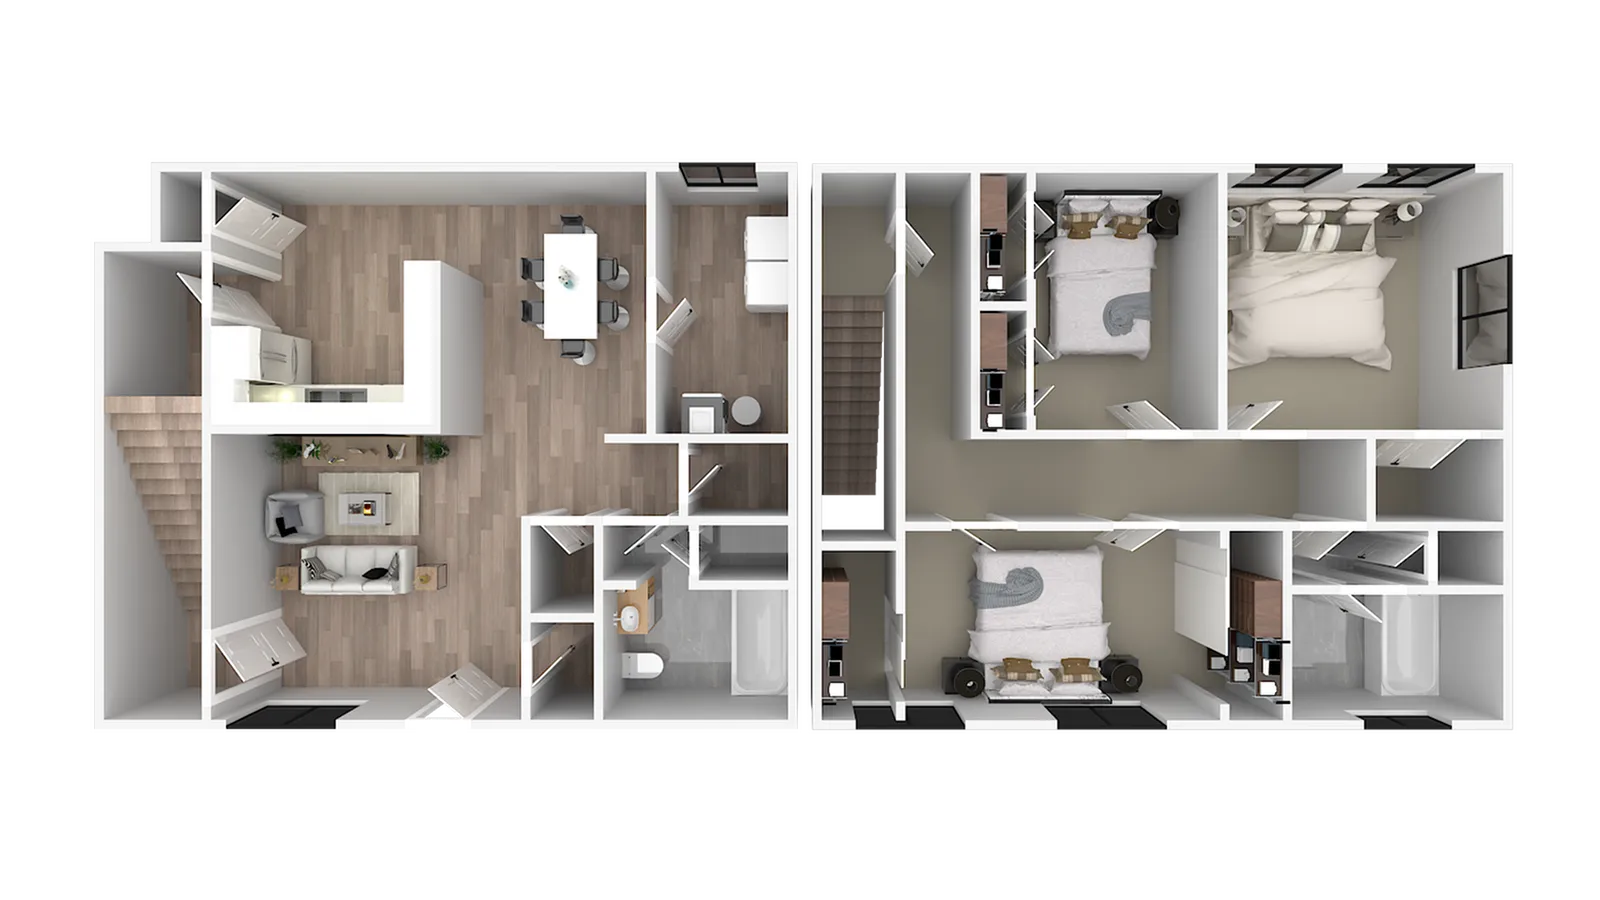
The C11 3x2 Floor Plan in Kingsville presents a thoughtfully crafted living space, offering 3 bedrooms and 2 bathrooms spread over 1509 sq ft. This modern haven boasts high-end amenities such as a state-of-the-art fitness center, a sparkling swimming pool, and lush landscaped gardens. Experience contemporary living with a design that merges comfort with style, creating a seamless flow throughout the home. Enjoy a vibrant community atmosphere and a dynamic lifestyle in this exceptional living space. Contact us today to schedule your tour of the C11 3x2 Floor Plan.

Features & Highlights

Open-plan Kitchen
Spacious Living
Two Bedrooms
Modern Dining
Upper Floor
Contemporary Design
Compact Bathroom
Staircase Access
Stylish Layout
Efficient Storage

Current Specials

Now Offering 1 Month Free

Now offering up to 1 Month Free. Plus Pay Just $10 Application & Administration Fees! Conveniently located near NAS Kingsville and Kingsville TAMU, our community offers spacious apartment homes and exceptional value. Contact our leasing team today for details and availability.

Valid Sep 01, 2026 - Sep 30, 2026

$1,047 – $1,442 per month
6-14mo lease
3 Available Units
3/2 Beds/Baths
1,509 SqFt

Available Units

3 available

0103BS

3 Bed
2 Bath
1,509 SqFt
103 Saratoga
Available Now
$1,267 - $1,367 per month × 6-14mo
Apply Now

0120AS

3 Bed
2 Bath
1,509 SqFt
120 Saratoga
Available Now
$1,047 per month × 6-14mo
Apply Now

0103AS

3 Bed
2 Bath
1,509 SqFt
103 Saratoga
Available Now
$1,342 - $1,442 per month × 6-14mo
Apply Now
Scroll horizontally to view all unit details