Back
C5T

C5T

3 bed
1.5 bath
1,126 SqFt

Floor plan overview

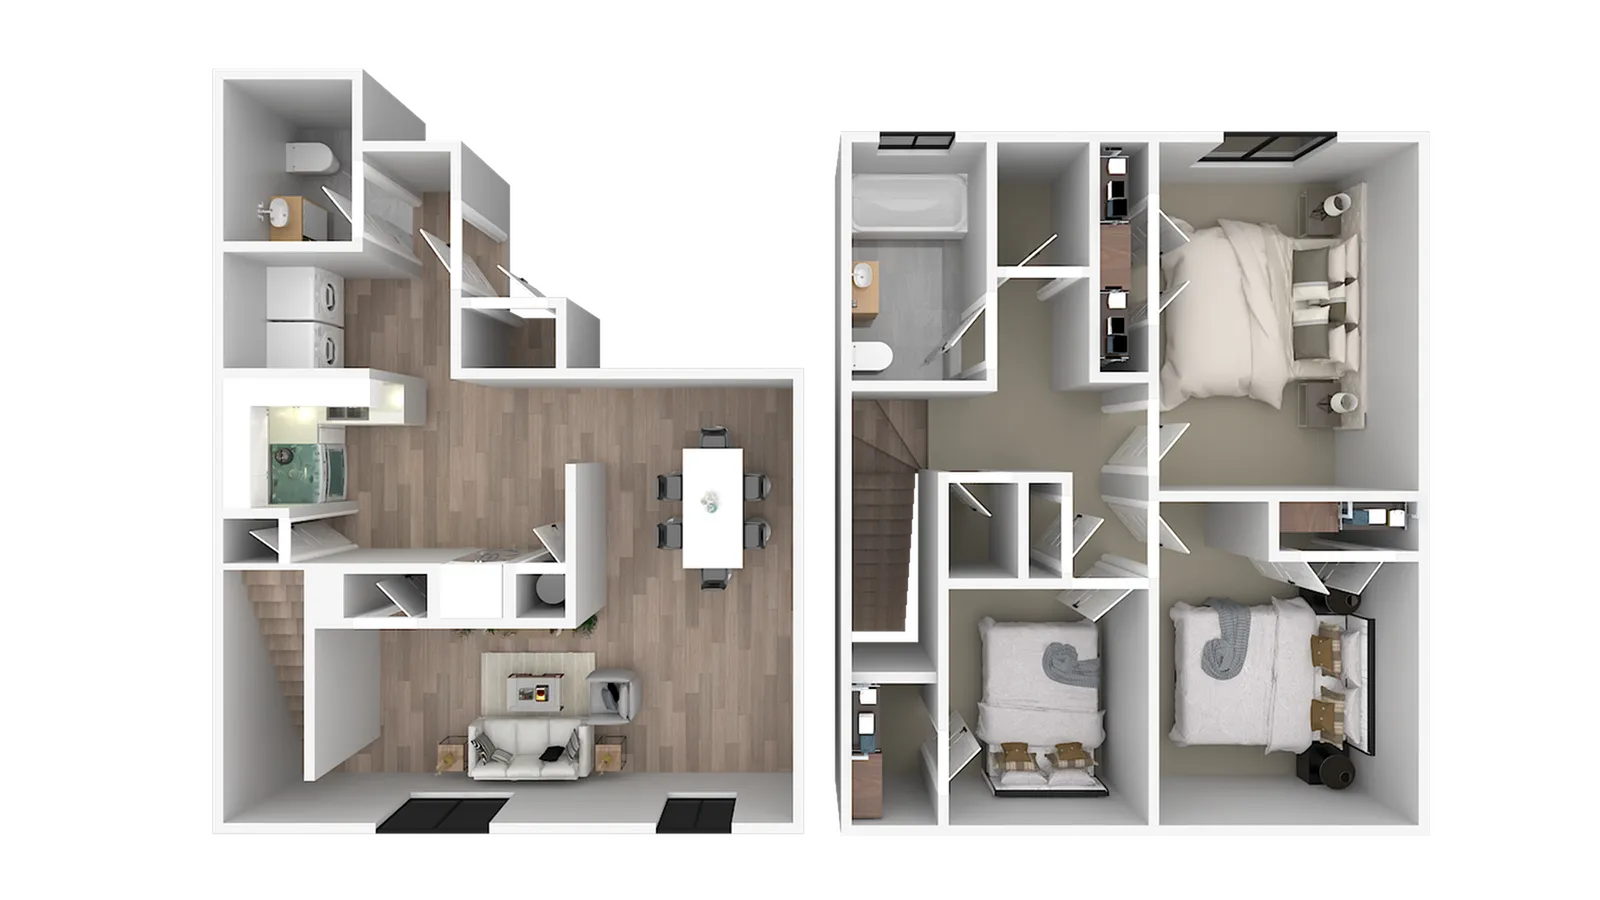
Welcome to the C5T 3X1.5 Floor Plan in Kingsville, offering a harmonious blend of style and functionality. This thoughtfully crafted 3 bed, 1.5 bath layout spans 1126 sq ft, perfectly suited for diverse living needs. The modern design incorporates hardwood flooring, a fully-equipped kitchen with stainless steel appliances, and ample storage spaces. Residents can enjoy community amenities such as a fitness center, swimming pool, and outdoor recreational areas, enhancing a contemporary lifestyle. Contact us today to schedule your tour of this exceptional floor plan.

Features & Highlights

Open living
Modern kitchen
Spacious bedrooms
En-suite bathroom
Ample storage
Formal dining
Large windows
Walk-in closet
Laundry space
Staircase access

Current Specials

Now Offering 1 Month Free

Now offering up to 1 Month Free. Plus Pay Just $10 Application & Administration Fees! Conveniently located near NAS Kingsville and Kingsville TAMU, our community offers spacious apartment homes and exceptional value. Contact our leasing team today for details and availability.

Valid Sep 01, 2026 - Sep 30, 2026

3/1.5 Beds/Baths
1,126 SqFt
Contact Us

Available Units

0 available
No Units

No Units available currently.

Try changing or removing some of your filters to see if availability changes.

Contact Us