Back
C6T

$987 per month

• 6-14mo lease

C6T

3 bed
1.5 bath
1,273 SqFt

Floor plan overview

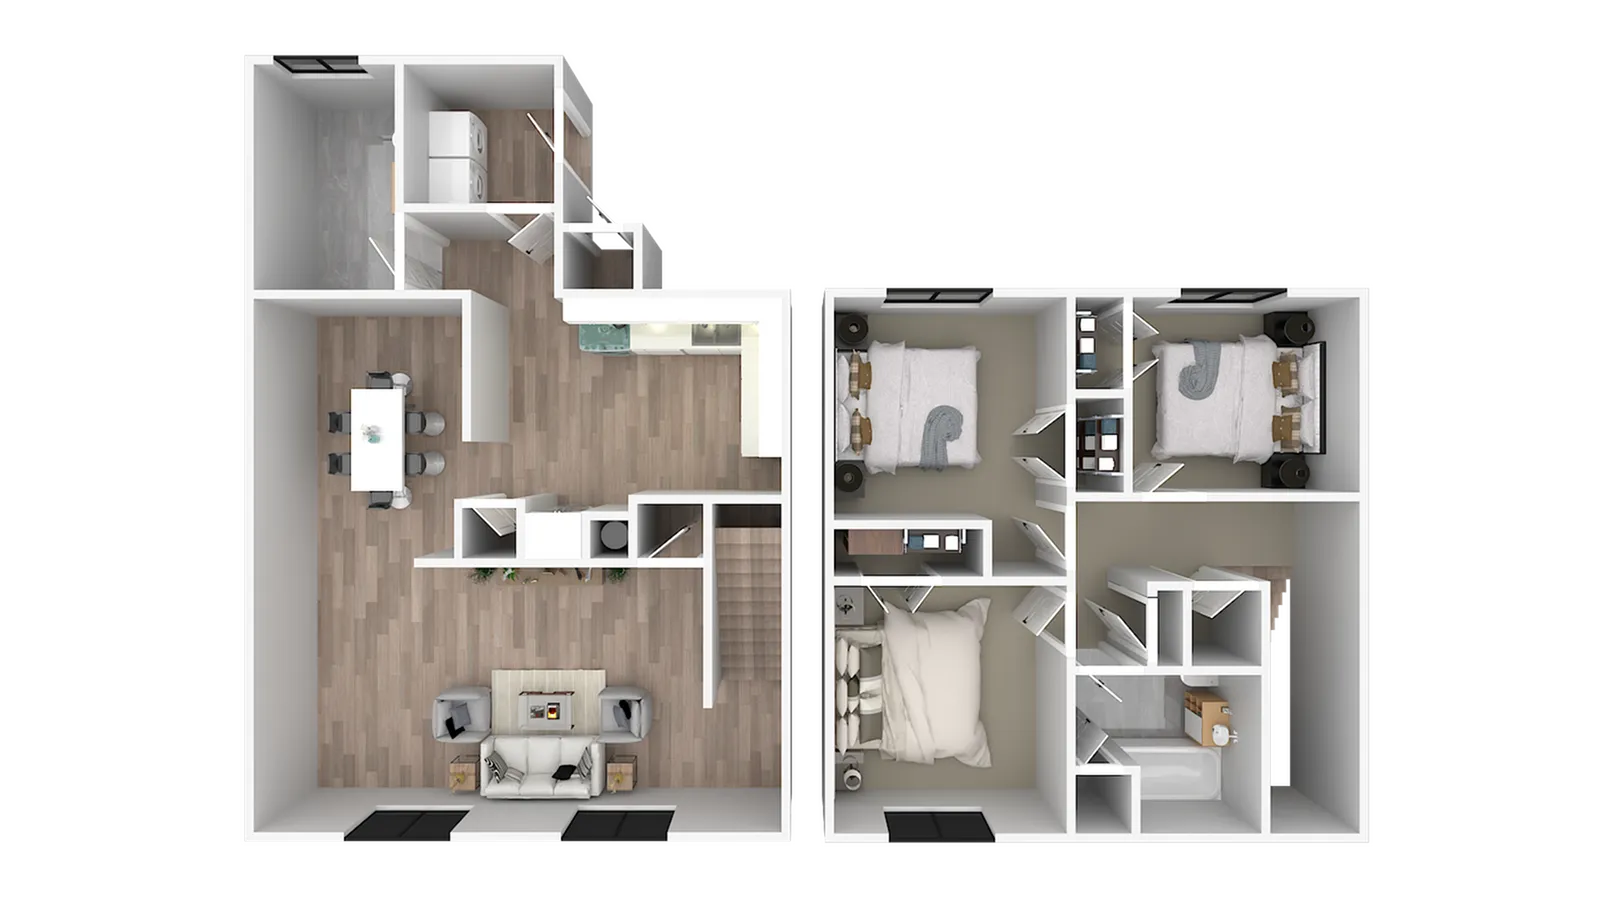
Experience the thoughtfully crafted C6T 3X1.5 Floor Plan in Kingsville, offering 1273 sq ft of living space. This distinctive 3-bedroom, 1.5-bath floor plan features an open layout, with a dining area that seamlessly connects to a modern kitchen. The ample living space is enriched with natural light and provides staircase access to additional features. The layout includes a convenient laundry room and multiple closets for your storage needs. Immerse yourself in a modern design that prioritizes convenience and style. Contact us today to schedule your tour of this exceptional floor plan.

Features & Highlights

Open layout
Two bedrooms
Dining area
Modern kitchen
Living space
Staircase access
Bathroom area
Laundry room
Multiple closets
Natural light

Current Specials

Get 1 Month Free

Plus Pay Just $10 Application & Administration Fees! Apply by October 31, 2026 to Qualify.

Valid Oct 01, 2026 - Oct 31, 2026

$987 per month
6-14mo lease
1 Available Unit
3/1.5 Beds/Baths
1,273 SqFt

Available Units

1 available

0107AR

3 Bed
•
1.5 Bath
•
1,273 SqFt
•
107 Ranger
Available Now
$987 per month × 6-14mo
Apply Now
Scroll horizontally to view all unit details

Frequently Asked Questions

What is the monthly rent for the C6T floor plan at Kingsville Pointe?
The monthly rent for the C6T floor plan at Kingsville Pointe starts at $987.00 per month. Pricing may vary based on specific unit features and lease term.