Back
D3T

D3T

4 bed
2 bath
1,500 SqFt

Floor plan overview

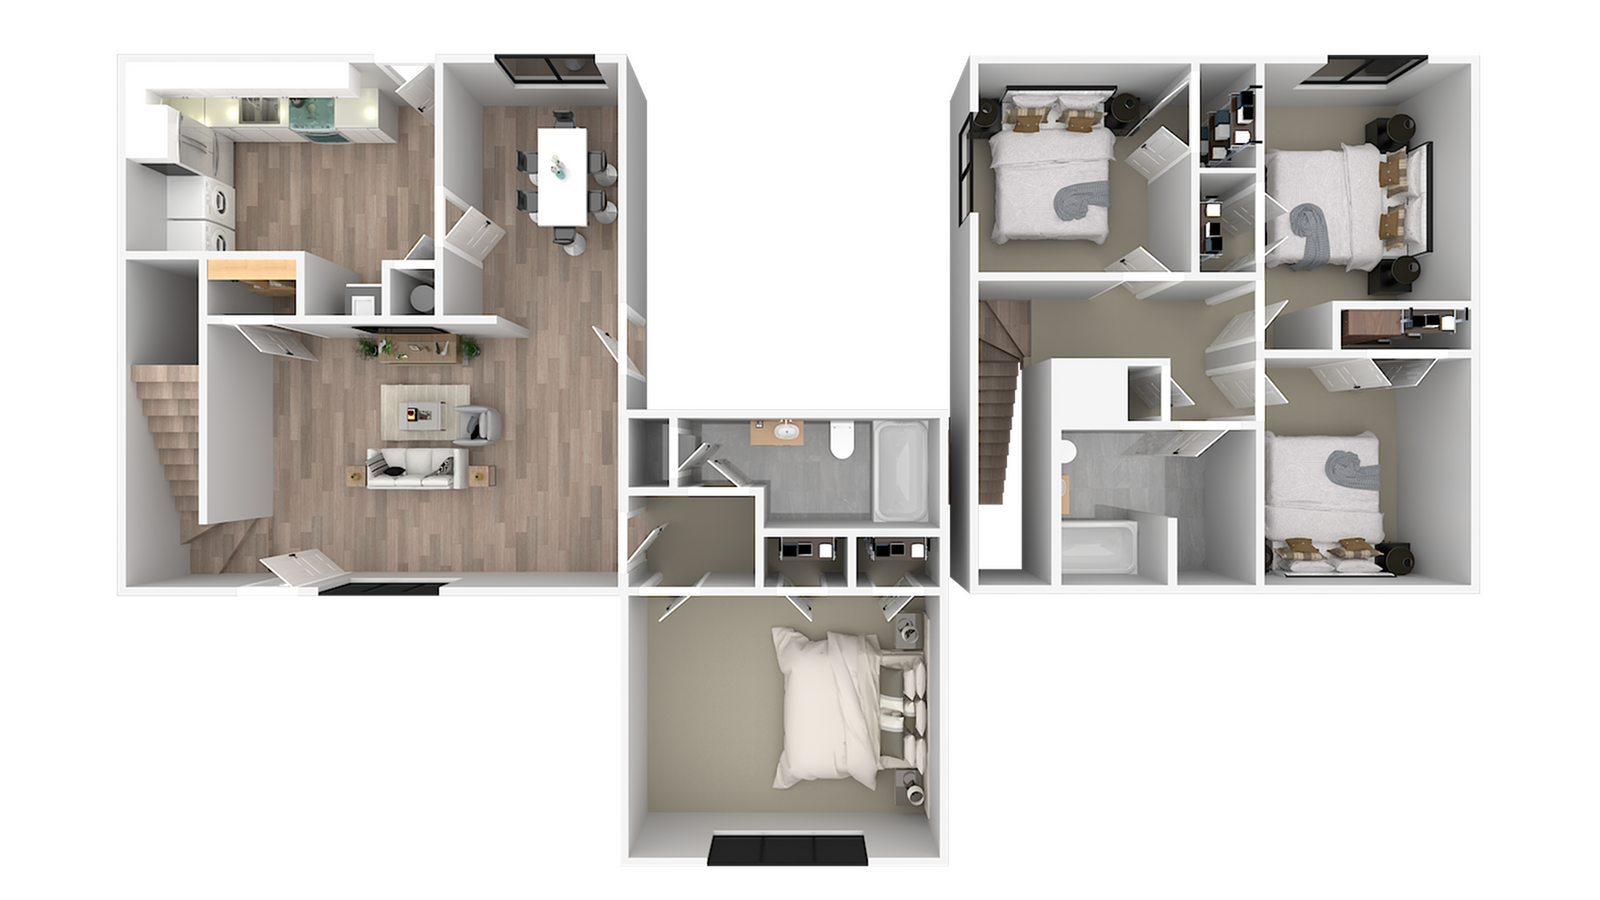
Experience modern living with the D3T 4X2 Floor Plan in Kingsville. This thoughtfully crafted 4 bed 2 bath layout spans 1500 sq ft, providing a perfect blend of style and function. Enjoy the convenience of high-end finishes and dynamic amenities that enhance your lifestyle. Discover flexible living spaces tailored to meet your modern needs. Contact us today to schedule your tour of this exceptional floor plan.

Features & Highlights

Open-plan living
Modern kitchen
Four bedrooms
Dining area
Spacious lounge
Private bathrooms
Wood flooring
Laundry room
Ample storage
Natural light

Current Specials

Get 1 Month Free

Plus Pay Just $10 Application & Administration Fees! Apply by October 31, 2026 to Qualify.

Valid Oct 01, 2026 - Oct 31, 2026

4/2 Beds/Baths
1,500 SqFt
Contact Us

Available Units

0 available
No Units

No Units available currently.

Try changing or removing some of your filters to see if availability changes.

Frequently Asked Questions

How many bedrooms and bathrooms does the D3T floor plan have?
The D3T floor plan features 4 bedrooms and 2 bathrooms.
Contact Us