Back
D5T

$1,487 – $1,587 per month

6-14mo lease

D5T

4 bed
2.5 bath
1,533 SqFt

Floor plan overview

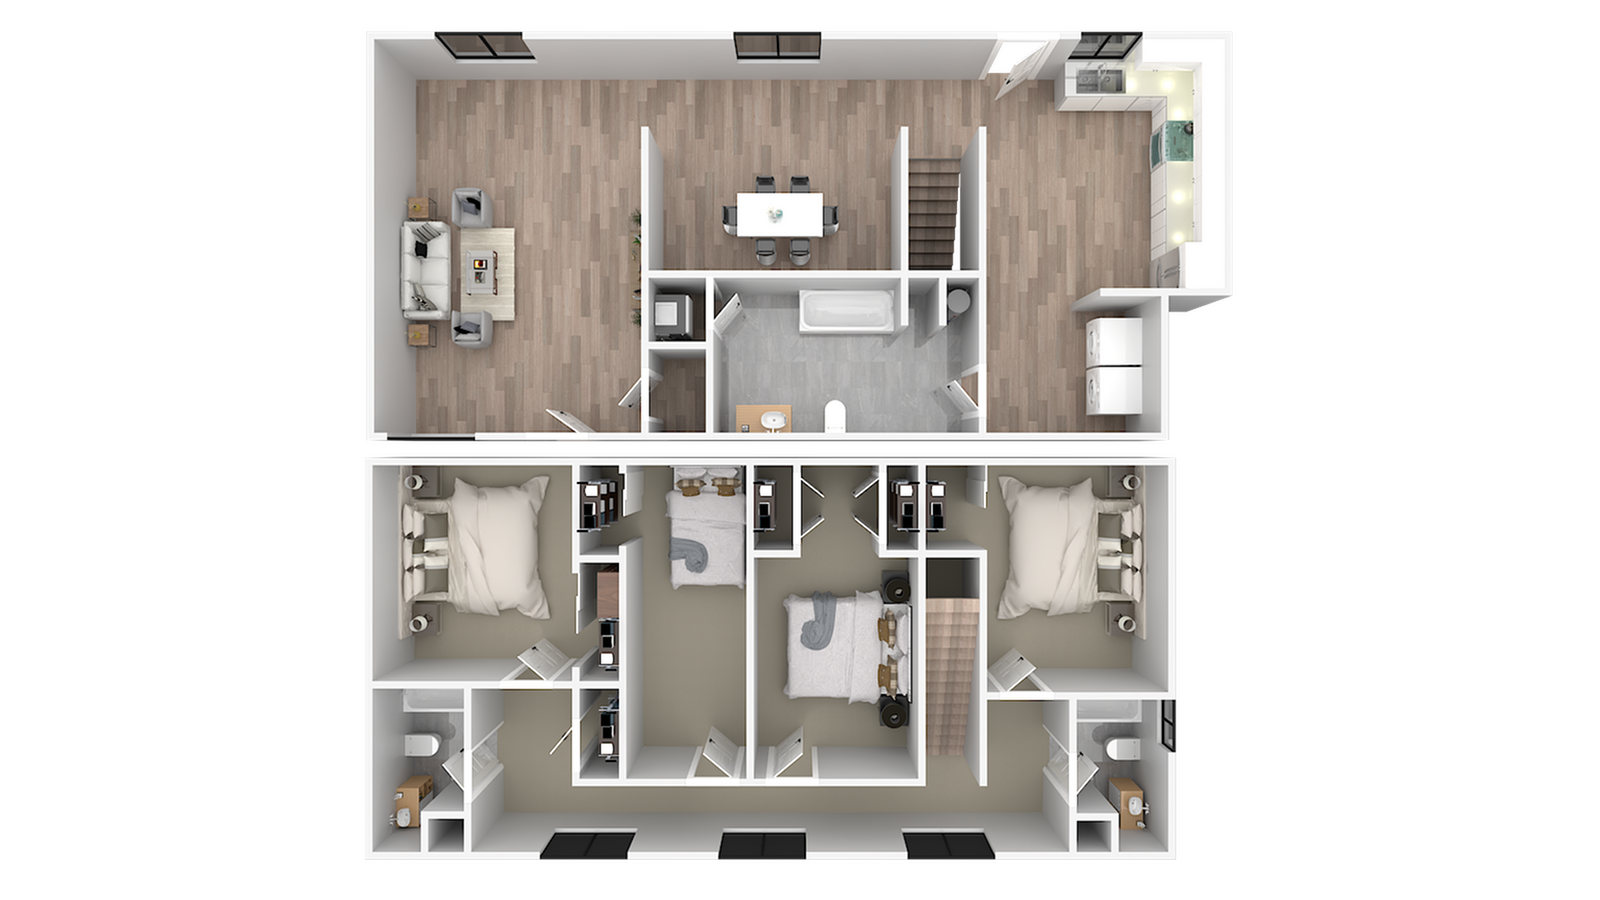
The D5T 4X2.5 Floor Plan in Kingsville offers a thoughtfully crafted living space that perfectly balances comfort and style. With 4 bedrooms and 2.5 bathrooms, this design boasts a minimum of 1533 square feet. Enjoy a modern design with an open kitchen that seamlessly flows into a spacious living area, ideal for both entertaining and everyday living. The addition of wood flooring and a dining area enhances the cozy layout. Moreover, ample storage and built-in closets ensure convenience at every turn. Embrace the lifestyle of your dreams and contact us today to schedule your tour of this exceptional floor plan.

Features & Highlights

Open Kitchen
Spacious Living
Three Bedrooms
Two Bathrooms
Dining Area
Wood Flooring
Ample Storage
Built-in Closets
Modern Design
Cozy Layout

Current Specials

Now Offering 1 Month Free

Now offering up to 1 Month Free. Plus Pay Just $10 Application & Administration Fees! Conveniently located near NAS Kingsville and Kingsville TAMU, our community offers spacious apartment homes and exceptional value. Contact our leasing team today for details and availability.

Valid Sep 01, 2026 - Sep 30, 2026

$1,487 – $1,587 per month
6-14mo lease
2 Available Units
4/2.5 Beds/Baths
1,533 SqFt

Available Units

2 available

0117BR

4 Bed
2.5 Bath
1,533 SqFt
117 Ranger
Available Now
$1,487 - $1,587 per month × 6-14mo
Apply Now

0113BR

4 Bed
2.5 Bath
1,533 SqFt
113 Ranger
Available Now
$1,487 - $1,587 per month × 6-14mo
Apply Now
Scroll horizontally to view all unit details