Back
E1T

E1T

4 bed
2 bath
1,748 SqFt

Floor plan overview

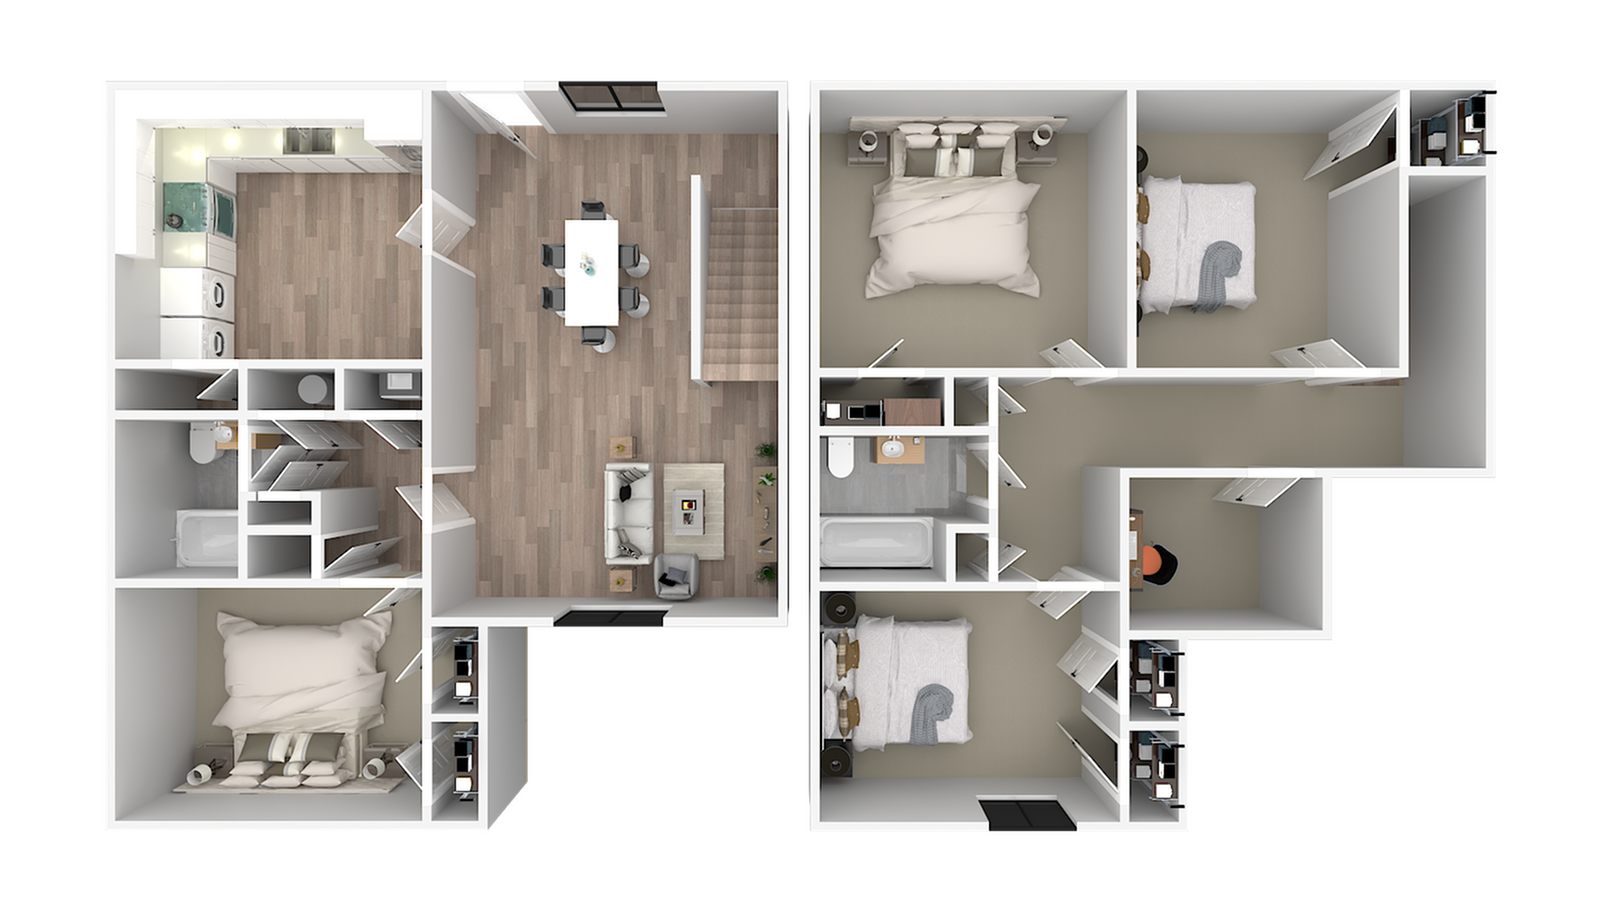
The E1T Floor Plan offers a comfortable and modern living experience in Kingsville. This thoughtfully crafted 4 bed, 2 bath floor plan spans 1748 sq ft, providing ample space for relaxation and entertainment. Designed with a focus on convenience and style, the E1T Floor Plan integrates high-end amenities, enhancing your lifestyle with features like an in-unit laundry, contemporary finishes, and abundant natural light. Experience an exceptional residential lifestyle in Kingsville, where everyday comfort meets sophisticated living. Contact us today to schedule your tour of this remarkable floor plan.

Current Specials

Get 1 Month Free

Plus Pay Just $10 Application & Administration Fees! Apply by October 31, 2026 to Qualify.

Valid Oct 01, 2026 - Oct 31, 2026

4/2 Beds/Baths
1,748 SqFt
Contact Us

Available Units

0 available
No Units

No Units available currently.

Try changing or removing some of your filters to see if availability changes.

Frequently Asked Questions

How many bedrooms and bathrooms does the E1T floor plan have?
The E1T floor plan features 4 bedrooms and 2 bathrooms.
Contact Us